
Decorative exterior
A decorative finish for the exterior facade.
SINGLE-STOREY PREFABRICATED HOME
Two bedrooms, one living room.
A terrace that opens up your life.
DAĞ PREFABRİK / GELİBOLU
With 70 m² of enclosed living space and a 14 m² terrace, Gelibolu is a single-storey home with two bedrooms, a separate kitchen and a living room. It makes room for everyday life inside and fresh air outside.
FLOOR PLAN & AREA BREAKDOWN
Two bedrooms, a separate kitchen and living space opening onto a terrace.
EVERY SQUARE METRE OF YOUR HOME
| Space | Area |
|---|---|
| Living room | 20 m² |
| Bedroom 1 | 15 m² |
| Bedroom 2 | 13 m² |
| Kitchen | 10 m² |
| Hallway | 7 m² |
| Bathroom | 5 m² |
| Terrace | 14 m² |
| Published total area | 84 m² |
MODEL FEATURES
Gelibolu exterior and window details.
A decorative finish for the exterior facade.
Decorative cladding on eaves and gables.
Wide decorative covers at building joints.
Gridded windows that complement the facade.
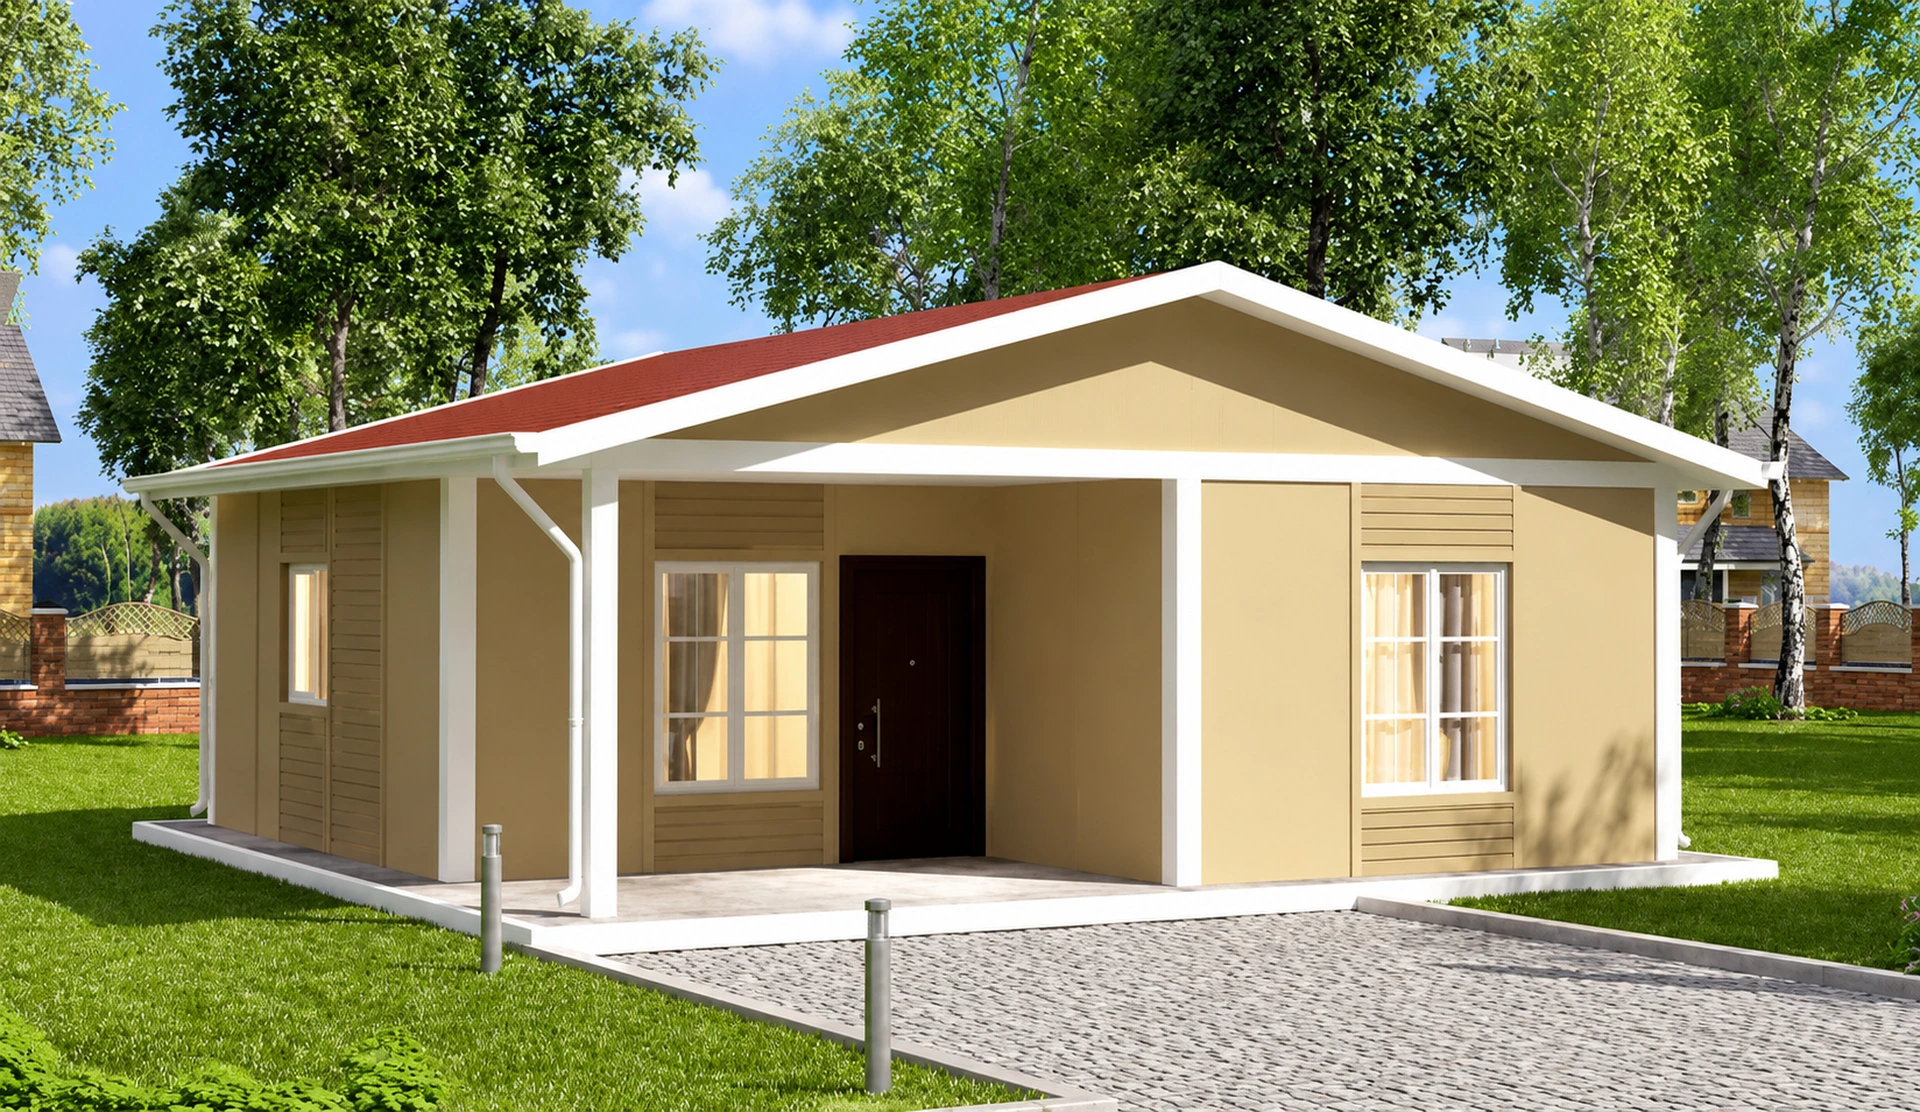 SINGLE-STOREY↗
2 bedrooms + living roomSingle-storey living
Explore the model and plan ↗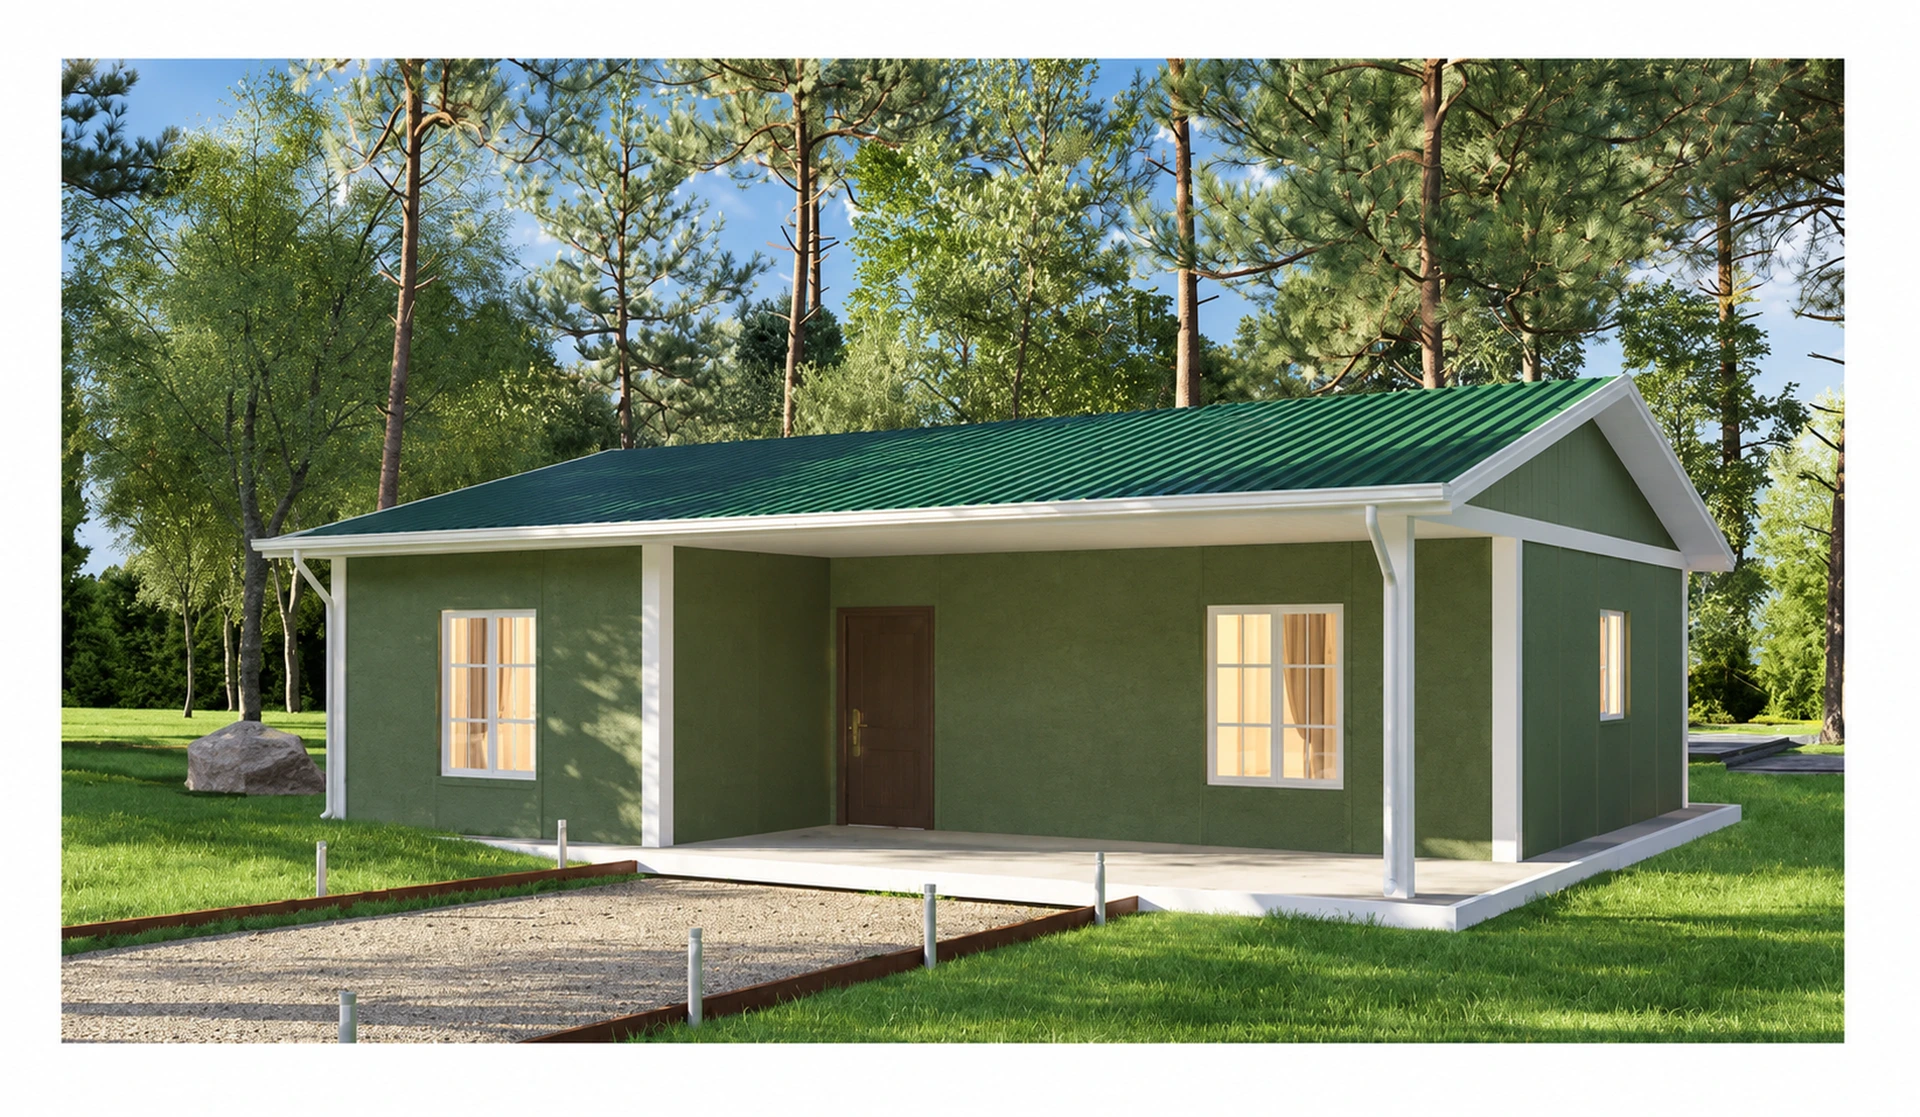 SINGLE-STOREY↗
2 bedrooms + living roomSingle-storey living
Explore the model and plan ↗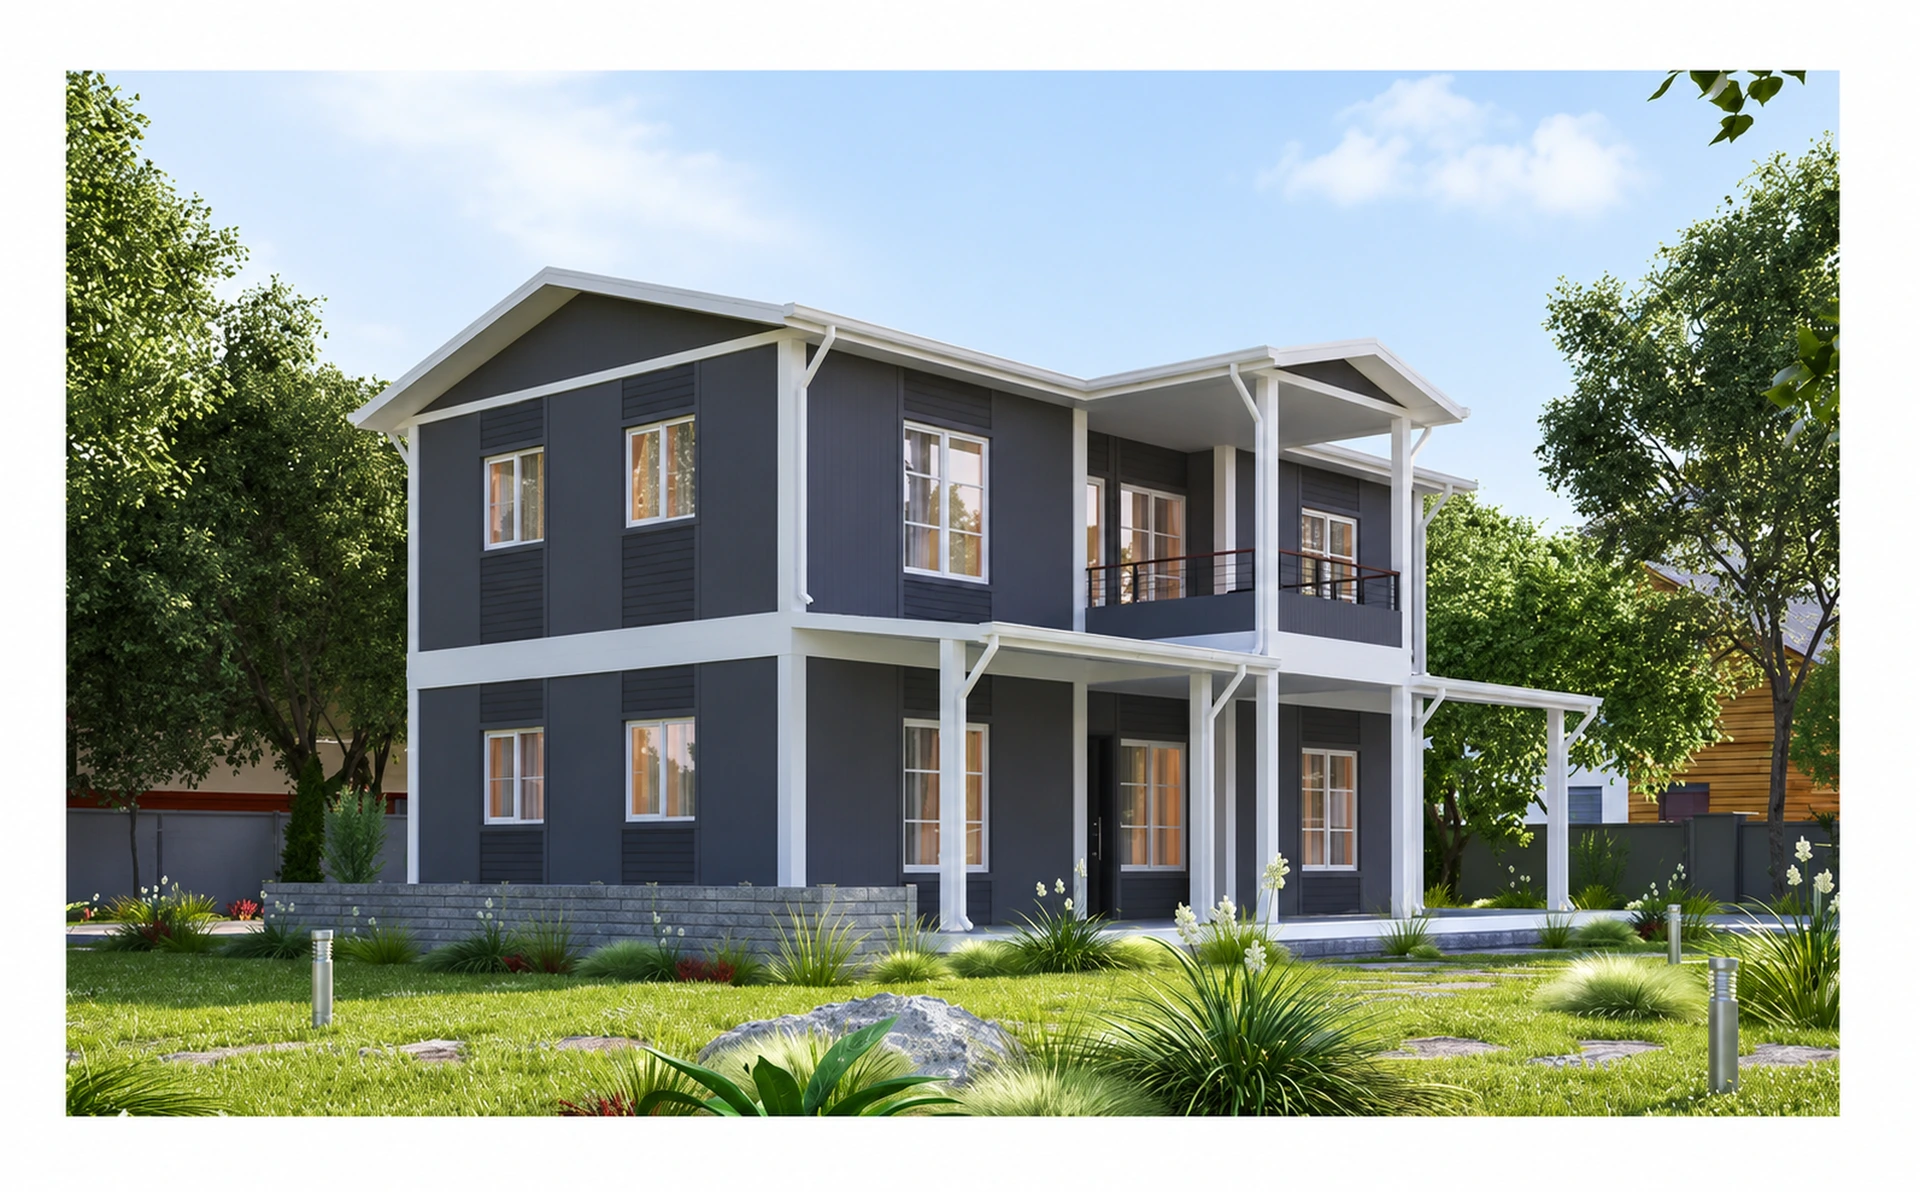 TWO-STOREY↗
4 bedrooms + living roomTwo-storey living
Explore the model and plan ↗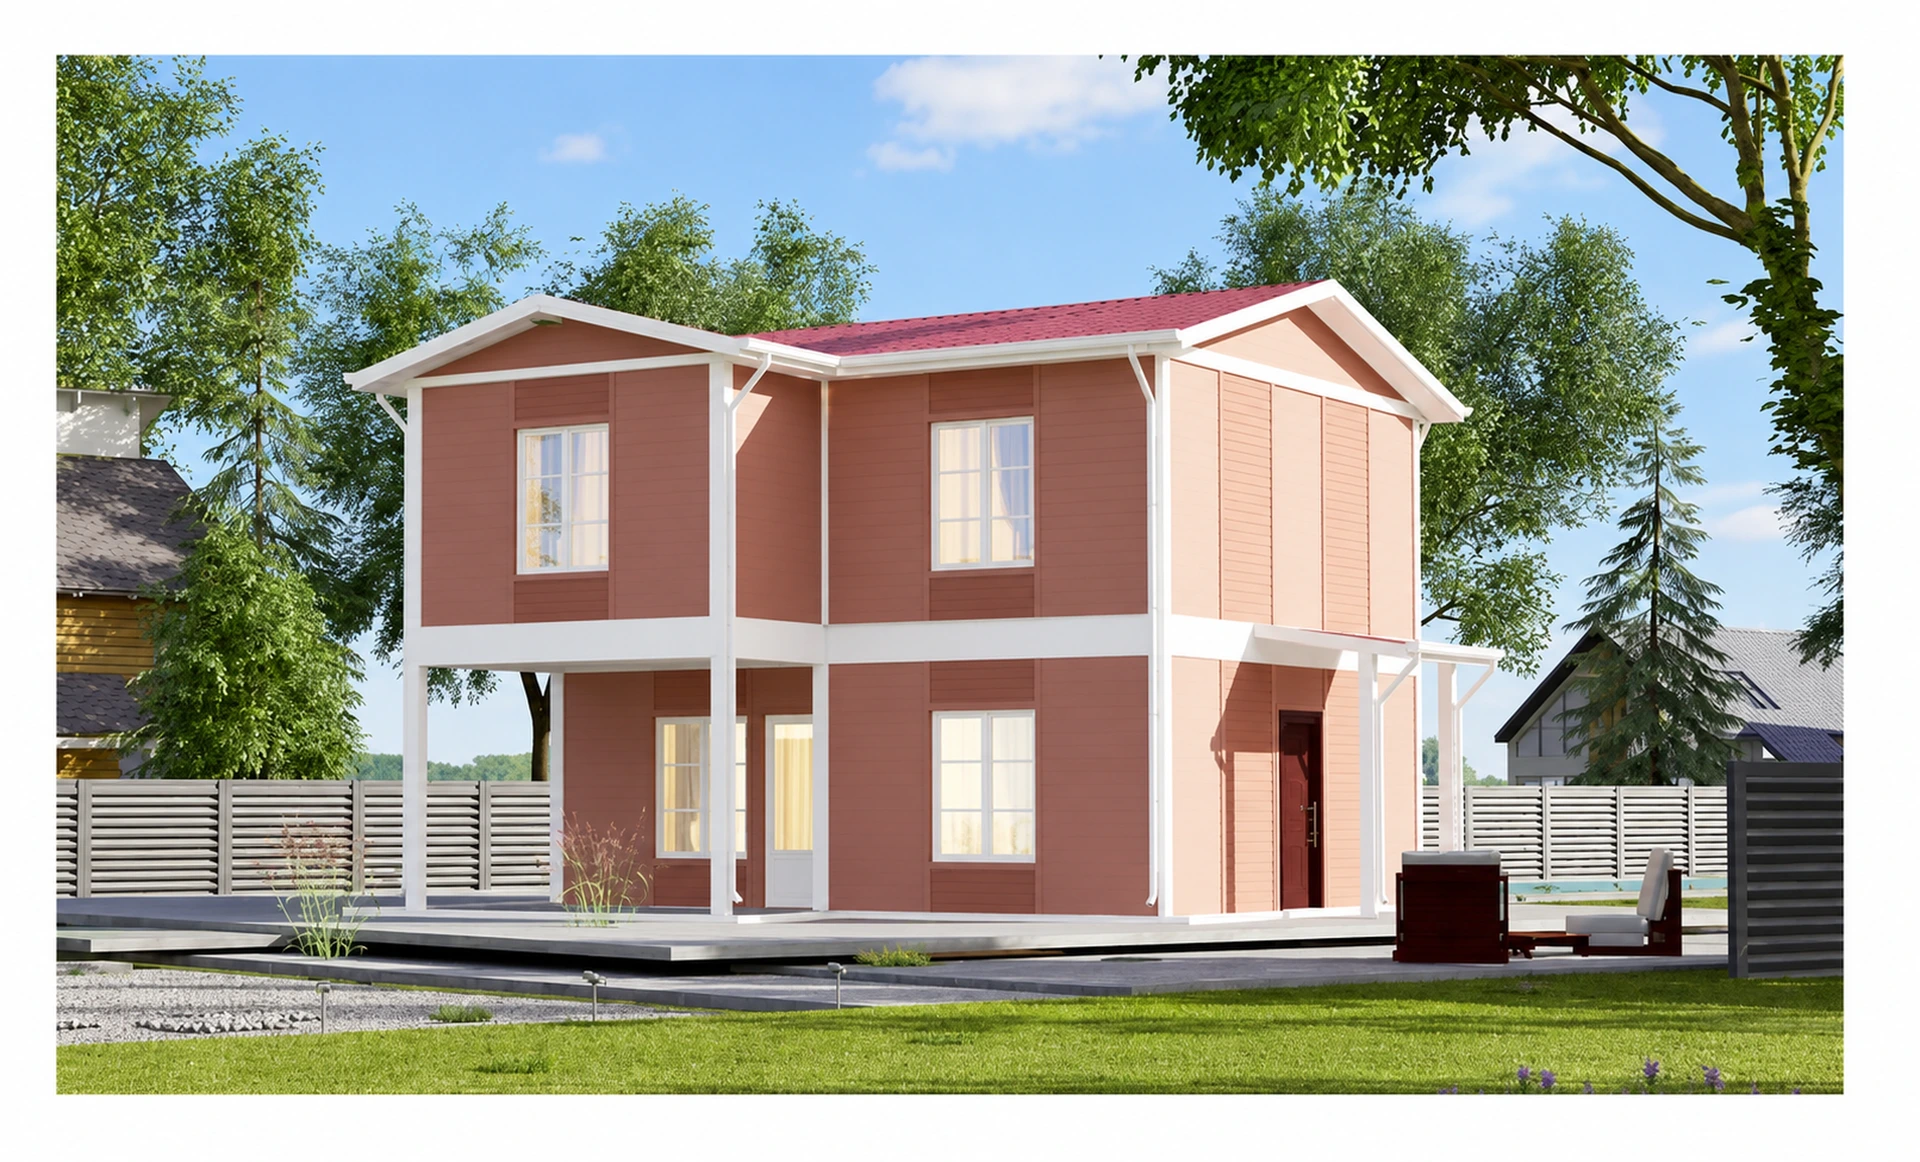 TWO-STOREY↗
4 bedrooms + living roomTwo-storey living
Explore the model and plan ↗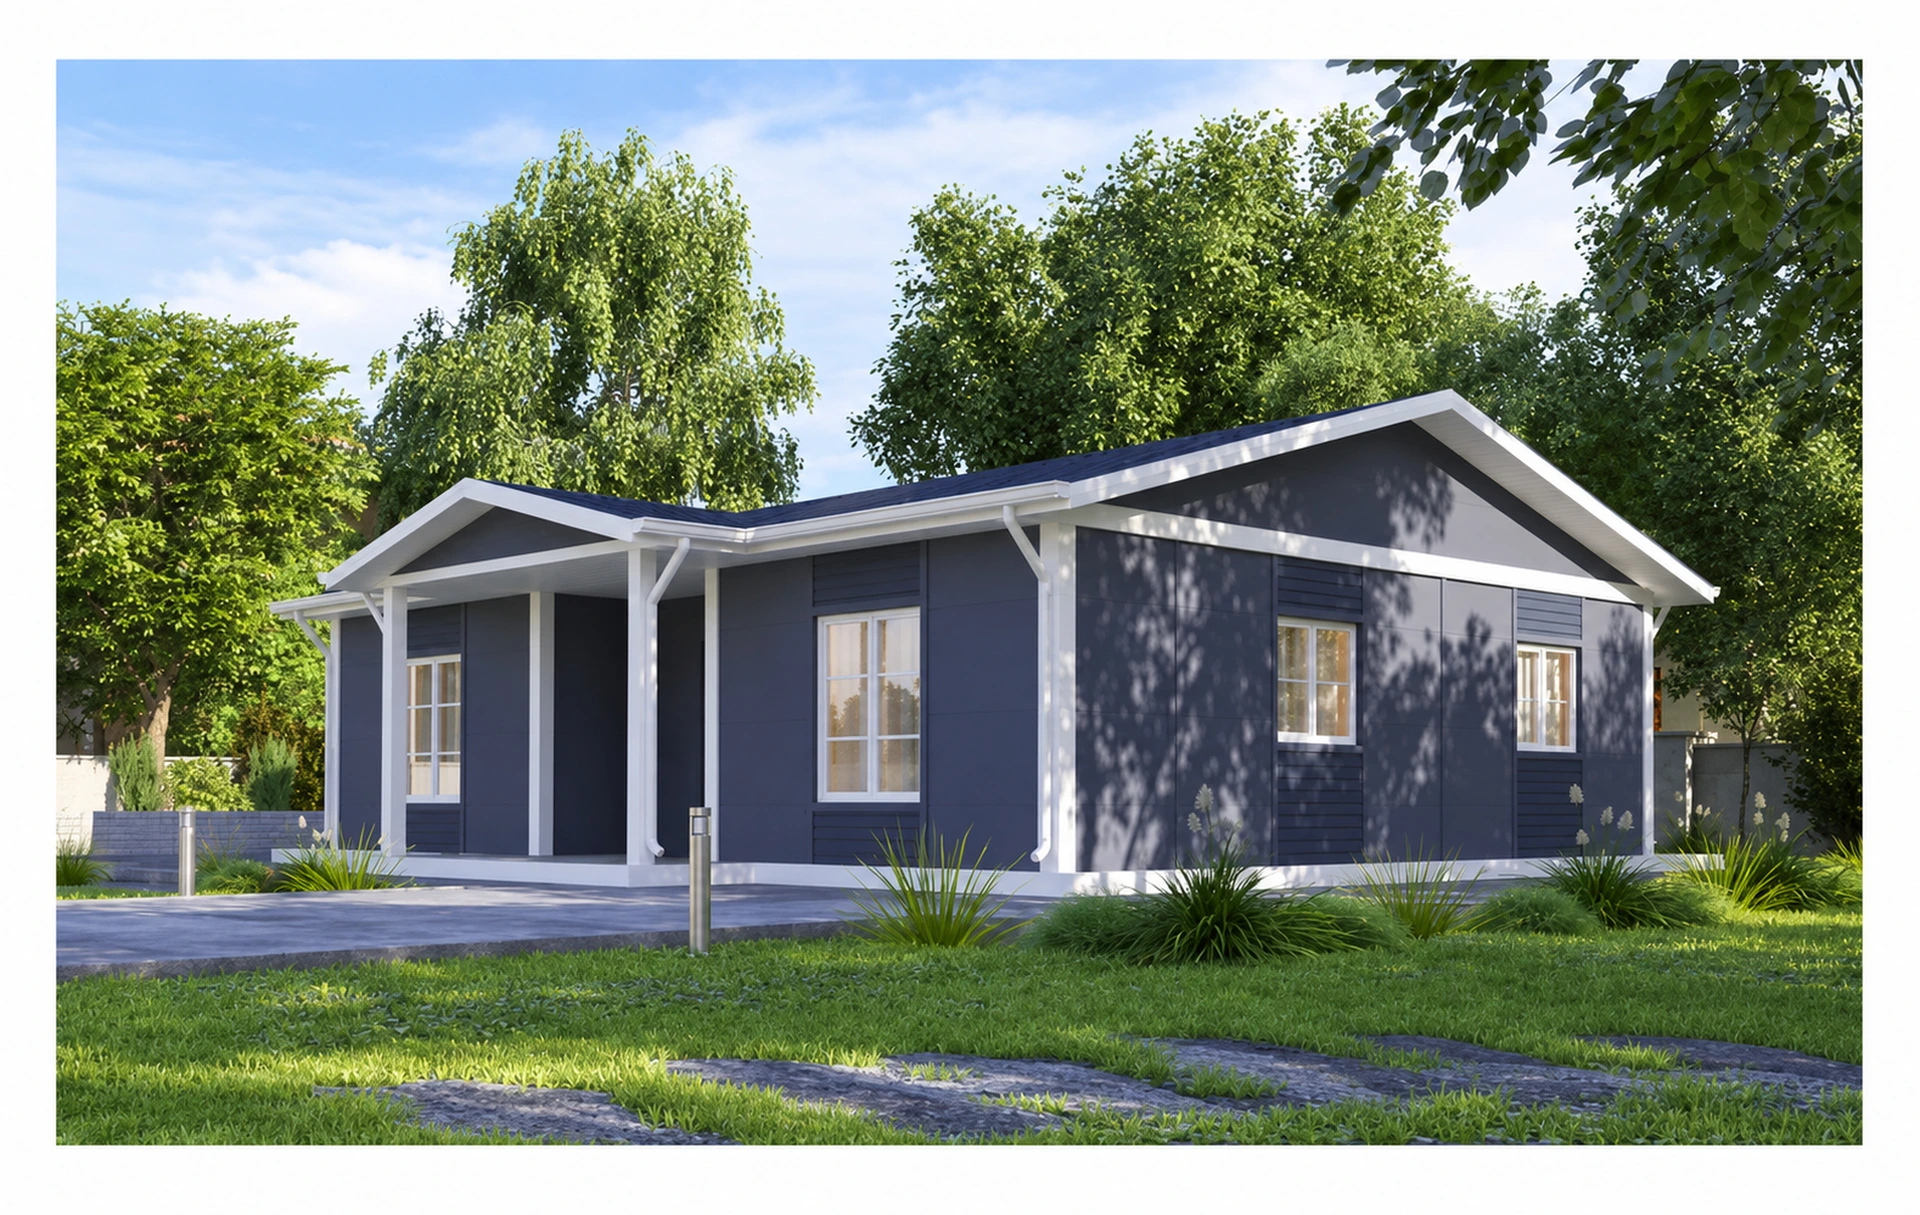 SINGLE-STOREY↗
4 bedrooms + living roomSingle-storey living
Explore the model and plan ↗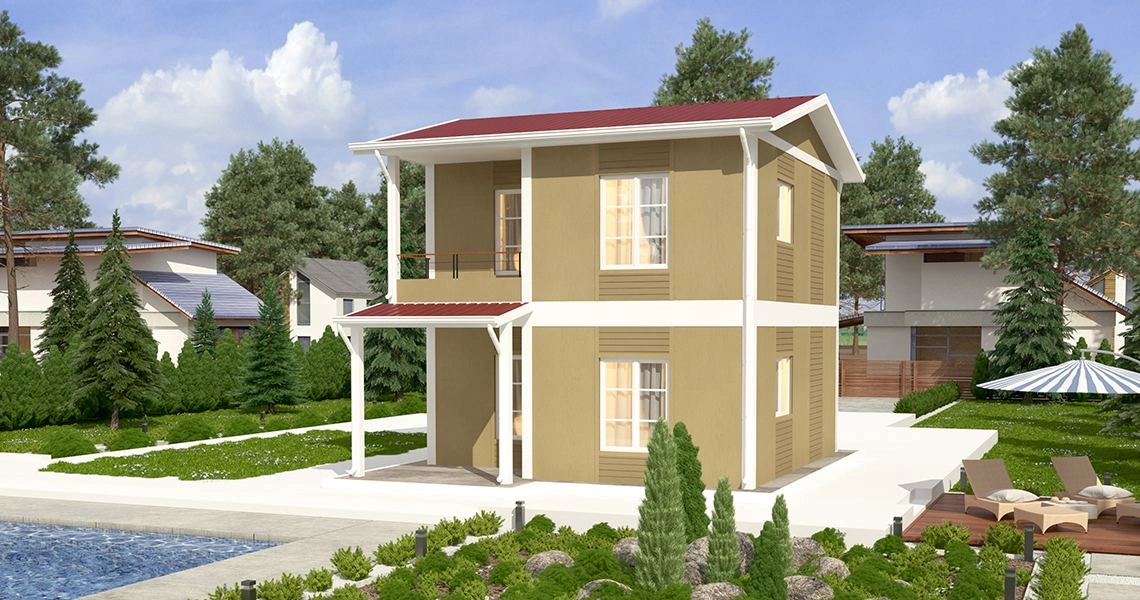 TWO-STOREY↗
2 bedrooms + living roomTwo-storey living
Explore the model and plan ↗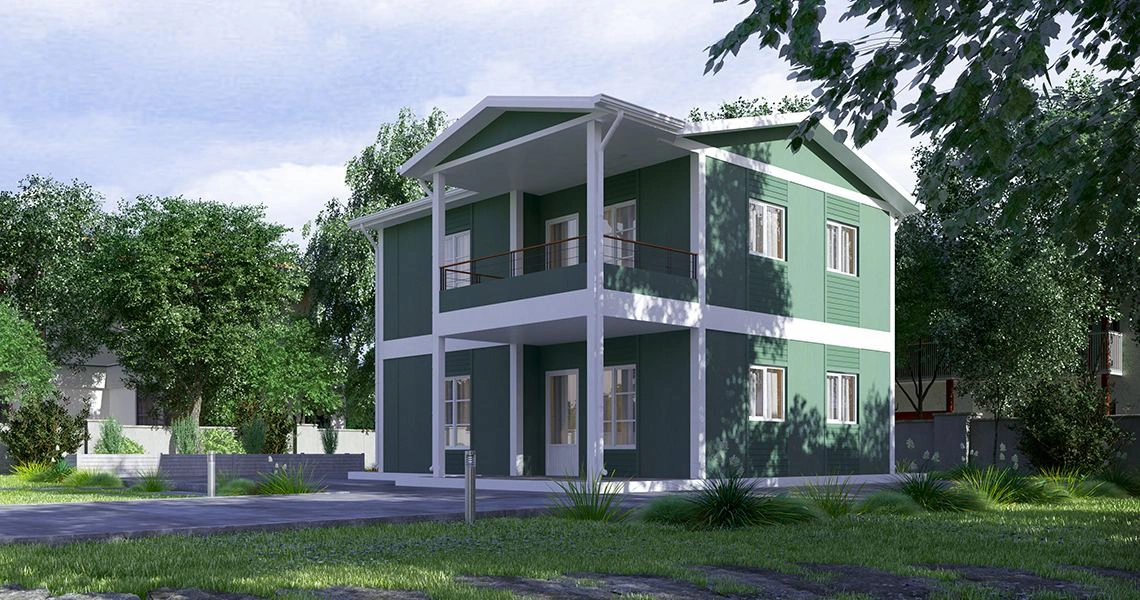 TWO-STOREY↗
4 bedrooms + living roomTwo-storey living
Explore the model and plan ↗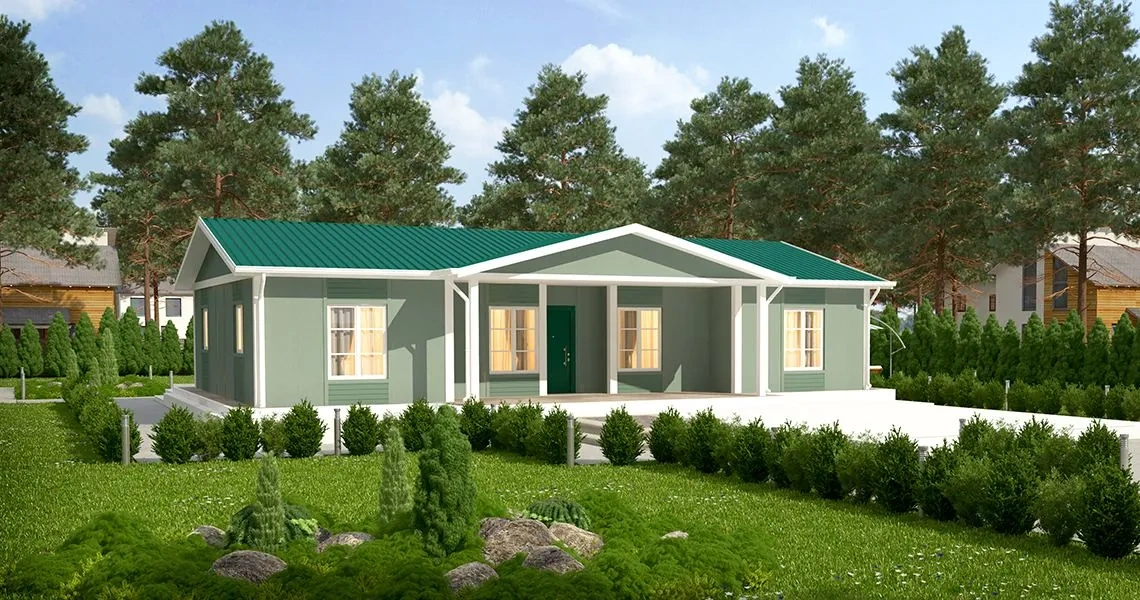 SINGLE-STOREY↗
4 bedrooms + living roomSingle-storey living
Explore the model and plan ↗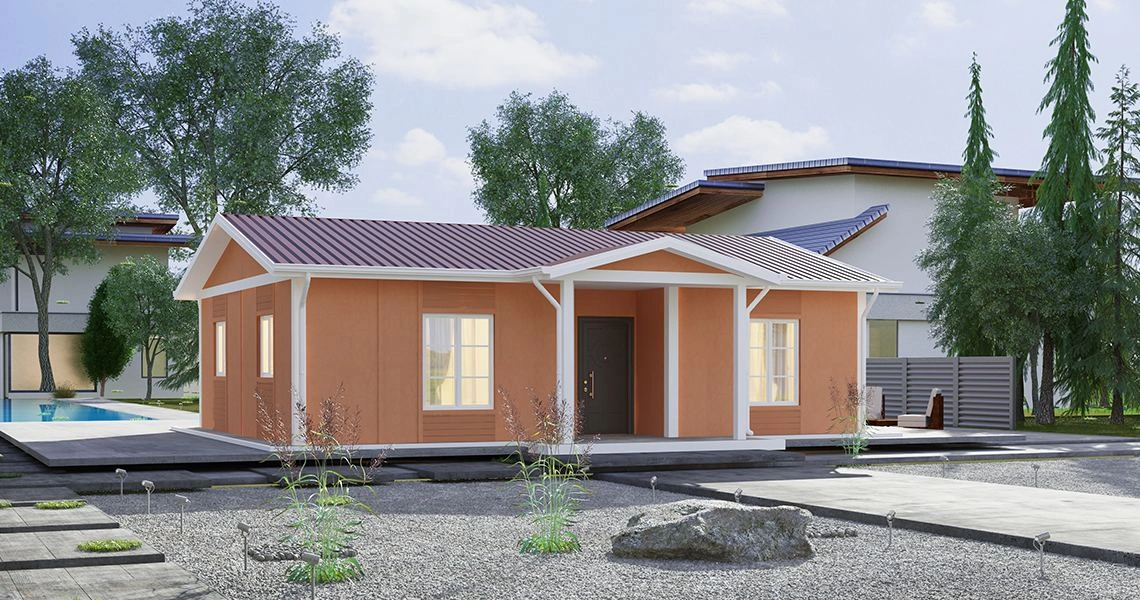 SINGLE-STOREY↗
4 bedrooms + living roomSingle-storey living
Explore the model and plan ↗YOUR NEXT BEGINNING